The design of the home engages all of our senses. When light, sound, air, thermal comfort, and water are thoughtfully considered, they can contribute to a greater sense of comfort and ease.
- Light
- Sound
- Air
- Thermal Comfort
- Water



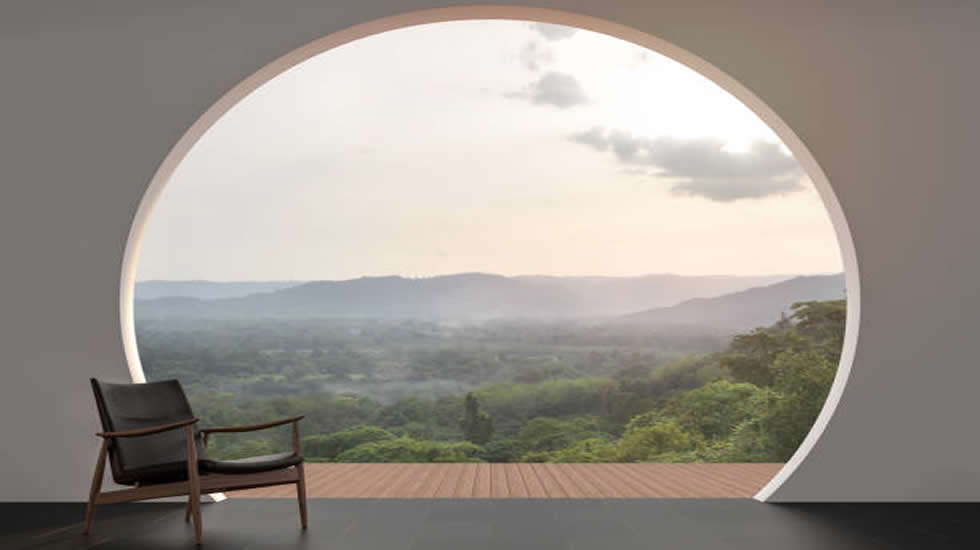
A poorly designed home environment may impact harmony, well-being and overall experience. In the home, we need:
🍃Fresh air and plentiful daylight 🍏Clean water and good nourishment 🌳Natural materials and wholesome activities 🌿Closeness to community and nature.
The holistic home integrates 23 aspects that support comfort, balance, and meaningful daily routines, shaping how you perceive, move through, rest in, and enjoy your home each day.
The design of the home engages all of our senses. When light, sound, air, thermal comfort, and water are thoughtfully considered, they can contribute to a greater sense of comfort and ease.
We respond to and are influenced by our surroundings. The closer a home relates to nature, the more it can support a sense of well-being. The materials, colors, and systems we choose can help shape how we experience and respond to a space.
The home shapes how we engage in activities, connect with others, and experience a sense of meaning and expression in daily life. It can support the conditions for community, reflection, and creative expression.
The environmental context of a home plays a fundamental role in how it is experienced and how it performs over time. Climate, location, orientation, and safety all shape the conditions in which daily life unfolds. A well-considered environmental approach can help a home respond more intelligently to its surroundings supporting comfort, usability, and a stronger connection to place.
Spatial design defines how a home is organized and experienced. It shapes movement, flow, and the relationship between different areas, influencing how intuitively a space can be used. Thoughtful spatial planning creates clarity, continuity, and adaptability within the home.
RA, NCARB, Fitwel Amb.
Your Holistic Architect, Ana, draws on two decades in the field of architecture, her training in health, safety and welfare, personal experiences, and her conviction in the Holistic Home Approach
Read Ana's StoryHolistic architecture is a comprehensive and thoughtful design approach aimed at creating spaces that support comfort, well-being and quality of daily life, while fostering a deeper, more meaningful connection to community and nature. It considers how your home shapes your experiences and inspires connection with your surroundings, your community and your inner calm.
A holistic architect designs and transforms homes with the whole person and the whole place in mind, considering how the specific location, climate, materials, light, air, water, layout, community and nature shape the way a home is experienced. At Holistic Homes Architecture, Ana Koleva Miller, RA, approaches each home through the 23 Holistic Aspects, our proprietary framework to evaluate the home in every dimension.
Holistic Homes Architecture, P.C. is based in Portland, Oregon, and consults with clients in person and virtually nationwide.
Yes. Several of our services are available virtually, including the Home Health Assessment and Home Acquisition Consulting. Reach out with your specific location and needs, and we will let you know how we can help.
A holistic home works with its site and climate rather than against them: spaces follow the orientation of the home, openings respond to the sun, wind and views, and indoor and outdoor spaces flow together, honoring our innate bond with nature.
Receive expert tips and guidance right into your inbox.